24054 Calendula
Listed by Dominic Tucci CA DRE# 01506188 with Pacific Sotheby's Int'l Realty 949-632-2269
Sold

24054 Calendula

24054 Calendula, Mission Viejo, CA 92692

$805,000
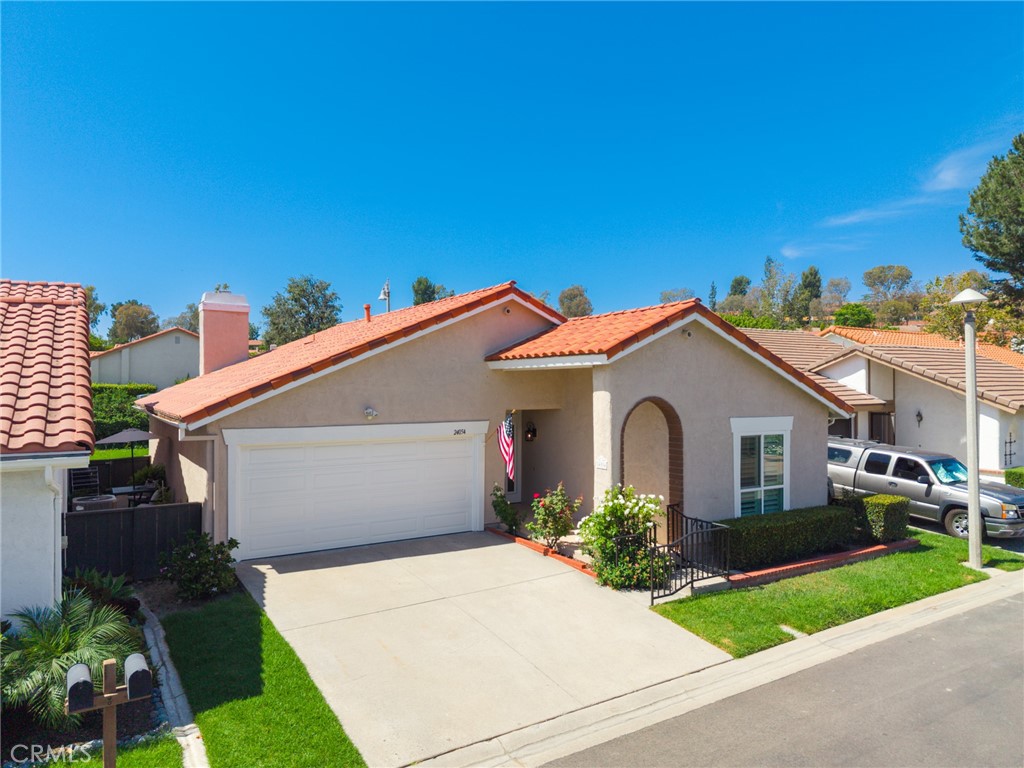
Embrace the ultimate vibrant retirement inside the highly secure, 24-hour guard-gated gates of Casta del Sol! This beautiful, detached Casa Violeta home is designed for total peace of mind. From the moment you step inside, the seamless, light-filled living and dining areas invite you to relax and entertain. The spacious primary suite features dramatic raised ceilings, creating an airy, luxurious retreat. Channel your inner chef in a kitchen fully equipped with a premium 5-burner gas range, stainless appliances, and a built-in buffet to showcase your finest treasures.
Step outside to your private patio and unwind under the shade of your elegant pergola, looking out onto a lush, HOA-maintained greenbelt--all the beauty, none of the yard work! Massive upgrades mean total lock-and-leave convenience: a brand-new HVAC system (2023), fresh interior paint (2023), and a full PEX re-pipe. Storage is a breeze with customized garage built-ins and overhead racks, plus the washer and dryer are included! Enjoy ultimate safety while being steps away from world-class golf, tennis, pickleball, swimming pools, a fitness center, and endless social clubs. Do it all, or just relax--your dream lifestyle starts here!

2
beds

2
baths

1,279 Sq.Ft. LIVING AREA

3,478 Sq.Ft. lot

Dominic Tucci

Dominic Tucci

Features & Amenities

Interior

  • total bedrooms2
  • Total bathrooms2
  • full bathrooms2
  • Laundry room Washer Hookup, Gas Dryer Hookup, In Garage
  • Flooring See Remarks, Wood
  • Fireplace Gas, Living Room
  • APPLIANCES Dishwasher, Gas Range, Microwave, Dryer, Washer
  • other interior Features Ceiling Fan(s), Separate/Formal Dining Room, Granite Counters, Storage, All Bedrooms Down, Bedroom on Main Level, Main Level Primary, Primary Suite

Area & Lot

  • Status Sold
  • Date Sold August 20, 2026
  • Living Area1,279 Sq.Ft.
  • Lot Area3,478 Sq.Ft.
  • MLS® IDOC26146039
  • TypeResidential
  • YEAR BUILT1976
  • Architecture StylesTraditional
  • View DescriptionNone
  • School DistrictCapistrano Unified

Exterior

  • STORIES1
  • Garage Space2.0
  • water SourcePublic
  • utilitiesElectricity Connected, Natural Gas Connected, Sewer Connected, Water Connected
  • PoolAssociation
  • lot featuresGentle Sloping, Rectangular Lot, Sprinkler System, Sloped Up
  • parkingGarage Faces Front
  • HEAT TYPECentral
  • AIR CONDITIONINGCentral Air
  • sewerPublic Sewer
  • SubstructureSlab
  • Disability FeaturesGrab Bars, Accessible Approach with Ramp, See Remarks, Accessible Doors, Accessible Hallway(s)
  • HOA AmenitiesBocce Court, Billiard Room, Clubhouse, Controlled Access, Sport Court, Dog Park, Fitness Center, Fire Pit, Golf Course, Game Room, Meeting Room, Meeting/Banquet/Party Room, Maintenance Front Yard, Outdoor Cooking Area, Other Courts, Barbecue, Picnic Area, Paddle Tennis, Pickleball, Pool, Pet Restrictions
  • security FeaturesGated with Guard, Gated Community, Smoke Detector(s)

Financial

  • Sales Price$805,000
  • HOA $590/mo

Work With Us

The Tim Carr Group has been a leading team of agents in Orange County for over two decades by cultivating meaningful relationships with clients and sharing with them our intimate understanding of the local inventory and community.

Follow us on Instagram