10 Cape Andover
10 Cape Andover
10 Cape Andover
10 Cape Andover
10 Cape Andover
10 Cape Andover
10 Cape Andover
10 Cape Andover
10 Cape Andover
10 Cape Andover
10 Cape Andover
10 Cape Andover
10 Cape Andover
10 Cape Andover
10 Cape Andover
10 Cape Andover
10 Cape Andover
10 Cape Andover
10 Cape Andover
10 Cape Andover
10 Cape Andover
10 Cape Andover
10 Cape Andover
10 Cape Andover
10 Cape Andover
10 Cape Andover
10 Cape Andover
10 Cape Andover
10 Cape Andover
10 Cape Andover
10 Cape Andover
10 Cape Andover
10 Cape Andover
10 Cape Andover
10 Cape Andover
10 Cape Andover
10 Cape Andover
10 Cape Andover
10 Cape Andover
10 Cape Andover
10 Cape Andover
10 Cape Andover
10 Cape Andover
10 Cape Andover
SEE ALL PHOTOS
10 Cape Andover
10 Cape Andover
10 Cape Andover
10 Cape Andover
10 Cape Andover
10 Cape Andover
10 Cape Andover
10 Cape Andover
10 Cape Andover
10 Cape Andover
10 Cape Andover
10 Cape Andover
10 Cape Andover
10 Cape Andover
10 Cape Andover
10 Cape Andover
10 Cape Andover
10 Cape Andover
10 Cape Andover
10 Cape Andover
10 Cape Andover
10 Cape Andover
10 Cape Andover
10 Cape Andover
10 Cape Andover
10 Cape Andover
10 Cape Andover
10 Cape Andover
10 Cape Andover
10 Cape Andover
10 Cape Andover
10 Cape Andover
10 Cape Andover
10 Cape Andover
10 Cape Andover
10 Cape Andover
10 Cape Andover
10 Cape Andover
10 Cape Andover
10 Cape Andover
10 Cape Andover
10 Cape Andover
10 Cape Andover
10 Cape Andover
Listed by Tracy Bowie with Pacific Sotheby's Int'l Realty 949-922-1670
For Sale

10 Cape Andover

10 Cape Andover, Newport Beach, CA 92660

$5,495,000
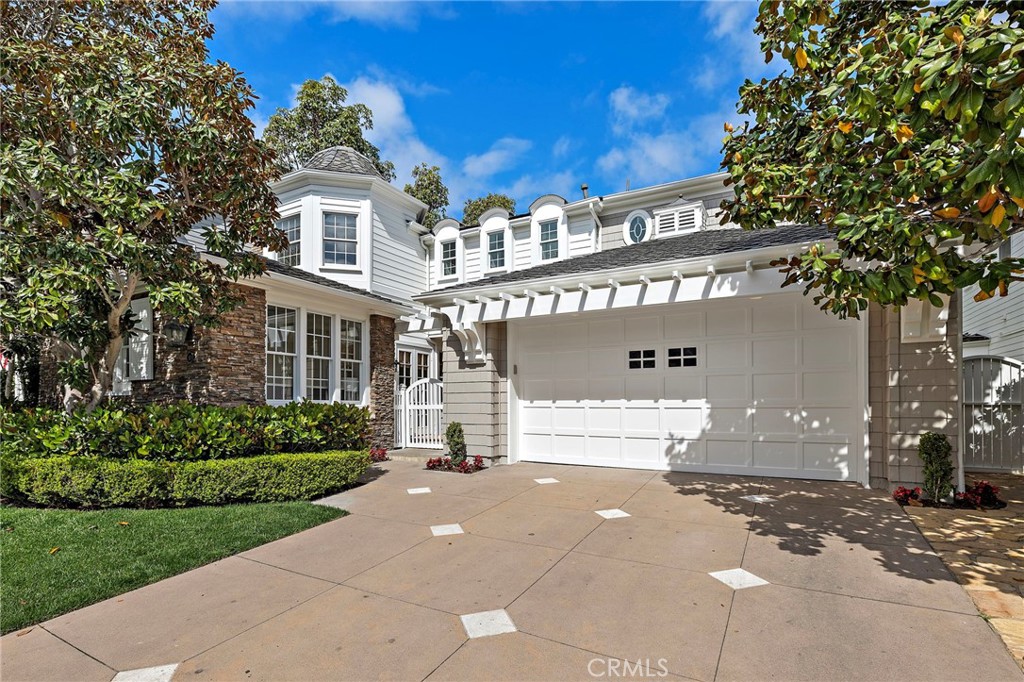
Offered for the first time by its original owners, this pristinely maintained former model home represents a rare opportunity in one of Newport Beach's most coveted guard gated communities and coastal enclaves, The Castaways.
Situated on an oversized lot at the quiet south end of a Cape Andover cul-de-sac, this exceptionally light and airy residence has been thoughtfully refreshed inside and out. Antique French stone floors run throughout the main living areas -- a durable, high-quality finish that anchors the home with lasting character.
The expansive floor plan offers five bedrooms, an executive office, and a versatile first-floor guest suite and/or ideal as a private wing, gym, or office. Four fireplaces, including one in the formal dining room, add warmth and charm throughout.
At the heart of the home, the cook's kitchen is built for serious entertaining: professional-grade appliances, double ovens, two Bosch dishwashers, a brand-new built-in Miele microwave and warming drawer, a walk-in pantry, and a generous breakfast area. The space opens effortlessly to the family room and a resort-caliber backyard retreat featuring a custom pool and oversized jacuzzi with flagstone surrounds, decorative rock accents, a footbridge, and two covered pergolas. A fully outfitted BBQ area -- with dedicated prep, cooking, and dining zones -- is designed to handle everything from casual weeknight dinners to large-scale summer entertaining.
The primary suite is a true sanctuary -- a private balcony, custom built-ins, a fireplace, and a spa-inspired bath with double sinks, vanity, soaking tub, and walk-in shower.
Recent upgrades include a brand-new roof, new HVAC system, fresh interior and exterior paint, and new epoxy garage floors. Move-in ready and meticulously maintained, this home delivers the full range of sophisticated daily living and effortless entertaining -- Newport Beach at its finest.

5
beds

4
baths

4,060 Sq.Ft. LIVING AREA

6,902 Sq.Ft. lot

Tracy Bowie

Tracy Bowie

Features & Amenities

Interior

  • total bedrooms5
  • Total bathrooms4
  • full bathrooms3
  • half bathroom1
  • Laundry room Washer Hookup, Gas Dryer Hookup, Inside, Laundry Room
  • Flooring Carpet, Stone, Tile
  • Fireplace Den, Dining Room, Gas, Living Room, Primary Bedroom
  • APPLIANCES 6 Burner Stove, Convection Oven, Double Oven, Dishwasher, ENERGY STAR Qualified Water Heater, Electric Oven, Gas Cooktop, Disposal, Gas Water Heater, High Efficiency Water Heater, Microwave, Vented Exhaust Fan, Water To Refrigerator, Water Heater, Warming Drawer
  • other interior Features Built-in Features, Ceiling Fan(s), Ceramic Counters, Separate/Formal Dining Room, Eat-in Kitchen, Granite Counters, High Ceilings, Pantry, Recessed Lighting, Storage, Two Story Ceilings, Bedroom on Main Level

Area & Lot

  • Status For Sale
  • Living Area4,060 Sq.Ft.
  • Lot Area6,902 Sq.Ft.
  • MLS® IDNP26085553
  • TypeResidential
  • YEAR BUILT1998
  • NeighborhoodNewport Beach
  • Architecture StylesCape Cod, Patio Home
  • View DescriptionNone
  • Elementary SchoolMariners
  • Middle SchoolEnsign
  • School DistrictNewport Mesa Unified

Exterior

  • STORIES2
  • Garage Space2.0
  • water SourcePublic
  • utilitiesSewer Connected
  • PoolGas Heat, Heated, In Ground, Private, Waterfall
  • roofComposition
  • lot featuresBack Yard, Cul-De-Sac, Sprinklers In Rear, Sprinklers In Front, Lawn, Landscaped, Near Park, Sprinkler System
  • parkingConcrete, Door-Multi, Direct Access, Driveway Up Slope From Street, Garage Faces Front, Garage, Garage Door Opener
  • HEAT TYPEENERGY STAR Qualified Equipment
  • AIR CONDITIONINGCentral Air, Gas
  • sewerPublic Sewer
  • SubstructureSlab
  • Disability FeaturesSafe Emergency Egress from Home
  • HOA AmenitiesGuard
  • security FeaturesGated with Guard, 24 Hour Security, Smoke Detector(s)
  • other exterior FeaturesBarbecue, Rain Gutters

Financial

  • Sales Price$5,495,000
  • HOA $520/mo
image

Schedule a Showing

We would love to show you our beautiful property. Please select your preferred date and time below. An agent will be in touch shortly to confirm your appointment.

Schedule a Showing

We would love to show you our beautiful property. Please select your preferred date and time below. An agent will be in touch shortly to confirm your appointment.

Thank you for your interest in 10 Cape Andover, Newport Beach, CA 92660. We are reviewing your request and will be in touch shortly!

Mortgage Calculator

Estimate your monthly mortgage payment, including the principal and interest, property taxes, and HOA. Adjust the values to generate a more accurate rate.

All estimates are provided for informational purposes only. Actual amounts may vary.
$0,000 Your Payment 20 15 65
$0,000 Your Payment

Newport Beach

A globally-renowned resort destination with luxurious real estate.

Explore

Work With Us

The Tim Carr Group has been a leading team of agents in Orange County for over two decades by cultivating meaningful relationships with clients and sharing with them our intimate understanding of the local inventory and community.

Follow us on Instagram